Site coverage is the percentage of an industrial lot’s total area that a building’s footprint occupies: divide the building’s footprint by the total lot area and multiply by 100. It’s a snapshot of how much of the land carries a roof — not a limit on how tall a building can be, or a measure of how the rest of the site is used.
Key Takeaways
- Site coverage is a crucial metric in industrial property development, directly impacting operational efficiency and property value
- The US Commercial Real Estate market is projected to grow 2.18% (2024-2029), reaching US$28.16tn by 2029
- The optimal site coverage ratio varies by property type and location, typically ranging from 30-60% for industrial properties
What Site Coverage Measures
The building footprint includes everything with a roof: the main structure, attached canopies, and covered loading areas, but not open-air parking, driveways, or landscaped yard. The total lot area is the full parcel, though some jurisdictions exclude specific areas required stormwater detention, for example, from the calculation, so the number that matters for a specific site depends on how the local zoning code defines both terms.
Site Coverage vs. FAR vs. Yard

Site coverage, floor area ratio (FAR), and yard requirements are three separate metrics that are easy to conflate, but each answers a different question.
Site coverage, sometimes called building coverage or lot coverage, measures footprint on the ground. Floor area ratio measures total building floor area, including any upper floors or mezzanine space, against lot size, and it doesn’t care how that area is arranged across the site. A single-story building with a modest site coverage ratio might carry a comparatively low FAR, while a taller building on the same footprint carries a higher one, because FAR counts every floor and coverage counts only the ground-level footprint.
Yard refers to the required open space around a building’s perimeter, usually driven by setback rules. It’s a separate constraint from either coverage metric: a lot can sit well under its maximum allowed coverage and still fail a yard or setback requirement, depending on exactly where the building sits on the parcel.
For industrial buildings specifically, all three interact with the space a tenant needs outside the building for truck access. The truck court, the paved area adjacent to loading docks where trailers back in, stage, and maneuver, a functional requirement, not an optional amenity, for any operation with regular truck traffic. A building with an efficient-looking coverage ratio can still be difficult to lease if it leaves too little truck court or yard for the trailers the tenant actually runs.
Drainage and Yard: Questions, Not Assumptions
Site coverage numbers don’t capture how a lot handles stormwater, so it’s worth asking about drainage directly rather than assuming the coverage ratio already accounts for it:
- Where does stormwater go once it leaves the roof and the paved yard areas?
- Is there an on-site retention or detention area, and does it count toward or against the lot’s usable area?
- Has the property had any documented flooding or ponding issues, and if so, what corrected them?
- Who is responsible for maintaining the drainage infrastructure: the landlord, the tenant, or a shared property association?
For a closer look at how industrial drainage systems are typically designed, sized, and maintained, see our industrial property drainage guide.
Site Coverage by Use Case
| Use Case | Questions to Ask | Who Confirms |
| Distribution / logistics | Is the truck court deep enough for the trailer mix this tenant runs? Does the coverage leave room for trailer parking? | Civil engineer or surveyor, against the site plan on file with the jurisdiction |
| Light manufacturing | Does the footprint leave room for the outdoor storage or staging the process requires? | Zoning department and the property owner’s approved site plan |
| Flex / creative reuse (production, studio use) | Does the existing coverage and yard support the parking and vehicle access a shoot needs? | Local planning or building department, and the landlord |
| Future expansion | How much of the lot’s allowable coverage is currently unused, and does the yard support an addition? | Architect or civil engineer, against the jurisdiction’s zoning code |
Productions increasingly convert vacant industrial space for filming and photography; if that’s the intended use for a property, see our guide to LA warehouse and studio spaces for what to check beyond site coverage alone.
FAQs
Is site coverage the same as lot coverage?
Yes. “Site coverage,” “building coverage,” and “lot coverage” are generally used interchangeably to describe the footprint-to-lot-area ratio.
Does site coverage include parking lots and driveways?
No. Site coverage measures only the building’s footprint. Paved areas, parking, and landscaping are typically addressed under a separate metric, often called impervious surface coverage, which some jurisdictions regulate independently.
Can I increase site coverage by building taller instead of wider?
No. Building taller increases floor area ratio, not site coverage, since coverage measures only the ground-level footprint. A taller building on the same footprint keeps site coverage flat while increasing FAR.
Who determines the maximum site coverage allowed for a specific property?
The local zoning or planning department sets maximum coverage by zoning district, and the allowed figure varies by jurisdiction and by the specific parcel’s zoning designation. Confirm the exact number with that department or with a civil engineer before relying on it.
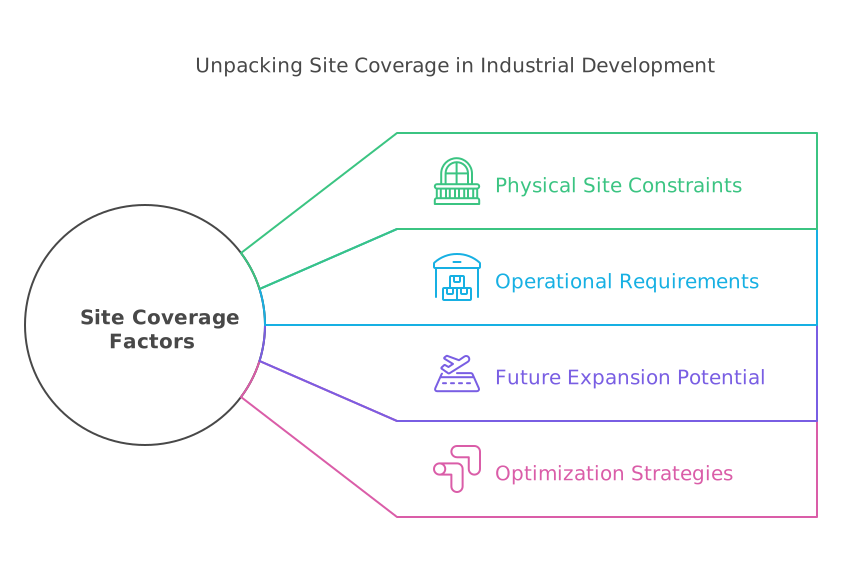
Conclusion
I know firsthand how daunting it can be to tackle the complexities of industrial property development. From zoning regulations to operational optimization, there’s a whole lot to wrap your head around when you’re trying to unlock the full potential of a piece of land.
But hey, you’re not alone in this. I’ve been in your shoes, and I’m here to share the insights I’ve gained over the years to make this process a whole lot smoother for you. Whether you’re a seasoned investor or just getting your feet wet in the world of industrial real estate, let’s dive into the crucial concept of site coverage and uncover some strategies that can transform your property into a thriving, efficient asset.
The truth is, every industrial space has unique potential waiting to be tapped into. And whether you’re starting from scratch on a new development or looking to breathe new life into an existing facility, I’m confident I can help you maximize that potential.
So why don’t we schedule a consultation to really dig into your specific needs and goals? I’d be happy to assess your property, discuss the challenges you’re facing, and work with you to craft a customized strategy that takes your industrial asset to the next level.
The path to optimizing your site coverage is just a conversation away. Reach out to me whenever you’re ready, and let’s get the ball rolling!