In today’s rapidly evolving industrial landscape, size matters – but height matters even more. Since 2012, warehouse dimensions have exploded, with modern facilities averaging a staggering 185,000 square feet – nearly 2.5 times larger than their early-2000s counterparts. But here’s what really catches my eye after 18 years in commercial real estate: industrial property ceiling heights have quietly revolutionized warehouse efficiency, climbing to an average of 32.3 feet. This isn’t just about building taller; it’s about building smarter. Let me show you why these crucial extra feet could be the difference between capping your growth and skyrocketing your operations.
The right specs only pay off with a tenant in place; here is what goes into finding tenants for your commercial space.
Key Takeaways
- Clear height is the most crucial measurement in modern industrial properties, directly impacting storage capacity and operational efficiency
- Modern warehouse specifications have evolved significantly, with heights increasing from 28 ft to 32.3 ft+ feet to accommodate e-commerce needs
- Understanding ceiling height types helps maximize facility operations and future-proofs your investment in industrial real estate
Clear Height vs. Building Height
- Building height (floor-to-roof): the structural height of the building.
- Clear height: floor to the lowest obstruction, the number that actually determines what a tenant can rack or stack.
- Why they differ: sprinkler mains, HVAC ducting, and roof structure all reduce the usable gap below the roofline.
Why People Ask for 18, 24, or 32 Feet
These are discussion bands based on common use cases, not a building code and not a market average:
- 18–22 ft: often flex or smaller-bay industrial, older building stock, light manufacturing or showroom-hybrid use.
- 24–28 ft: mid-size distribution, single- to double-deep racking.
- 32 ft+: larger distribution and fulfillment space where selective or push-back racking and higher pallet positions are part of the layout.
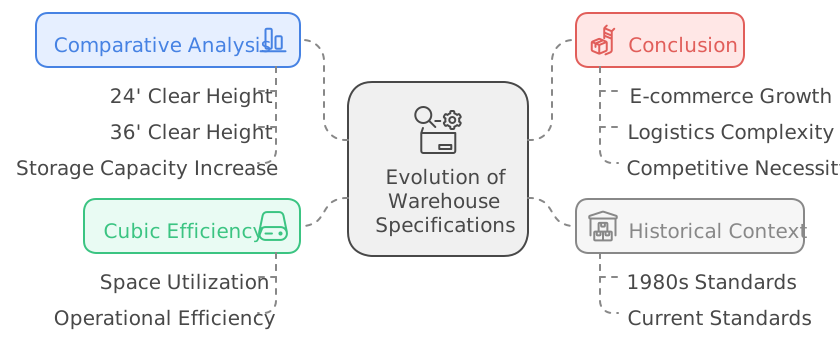
These are the kinds of numbers a tenant’s operations or logistics team will ask for based on their own racking plan, not a code minimum, and not sourced to a market-wide average.
Operational Impact
Let’s talk about real-world applications. Storage efficiency isn’t just about height – it’s about the entire ecosystem of your operation. Here’s what higher ceilings enable:
- Advanced racking systems
- Automated storage and retrieval systems
- More efficient material handling equipment
- Better air circulation and temperature control
But remember, with great height comes great responsibility. Higher ceilings mean:
• Increased energy costs for heating/cooling
• More sophisticated fire suppression requirements
• Higher initial construction costs
Value Proposition
Here’s where my expertise really comes into play. In today’s market, industrial properties and industrial warehouses with higher ceilings consistently command premium rents. I’ve seen properties with 36-foot clear heights lease for 15-25% more than their lower-height counterparts.
Market Trends You Can’t Ignore
The e-commerce boom has revolutionized warehouse design. Companies like Amazon have redefined what we consider standard ceiling specifications. Here’s what I’m seeing in the market:
- Class A facilities now have a minimum of 32′ clear
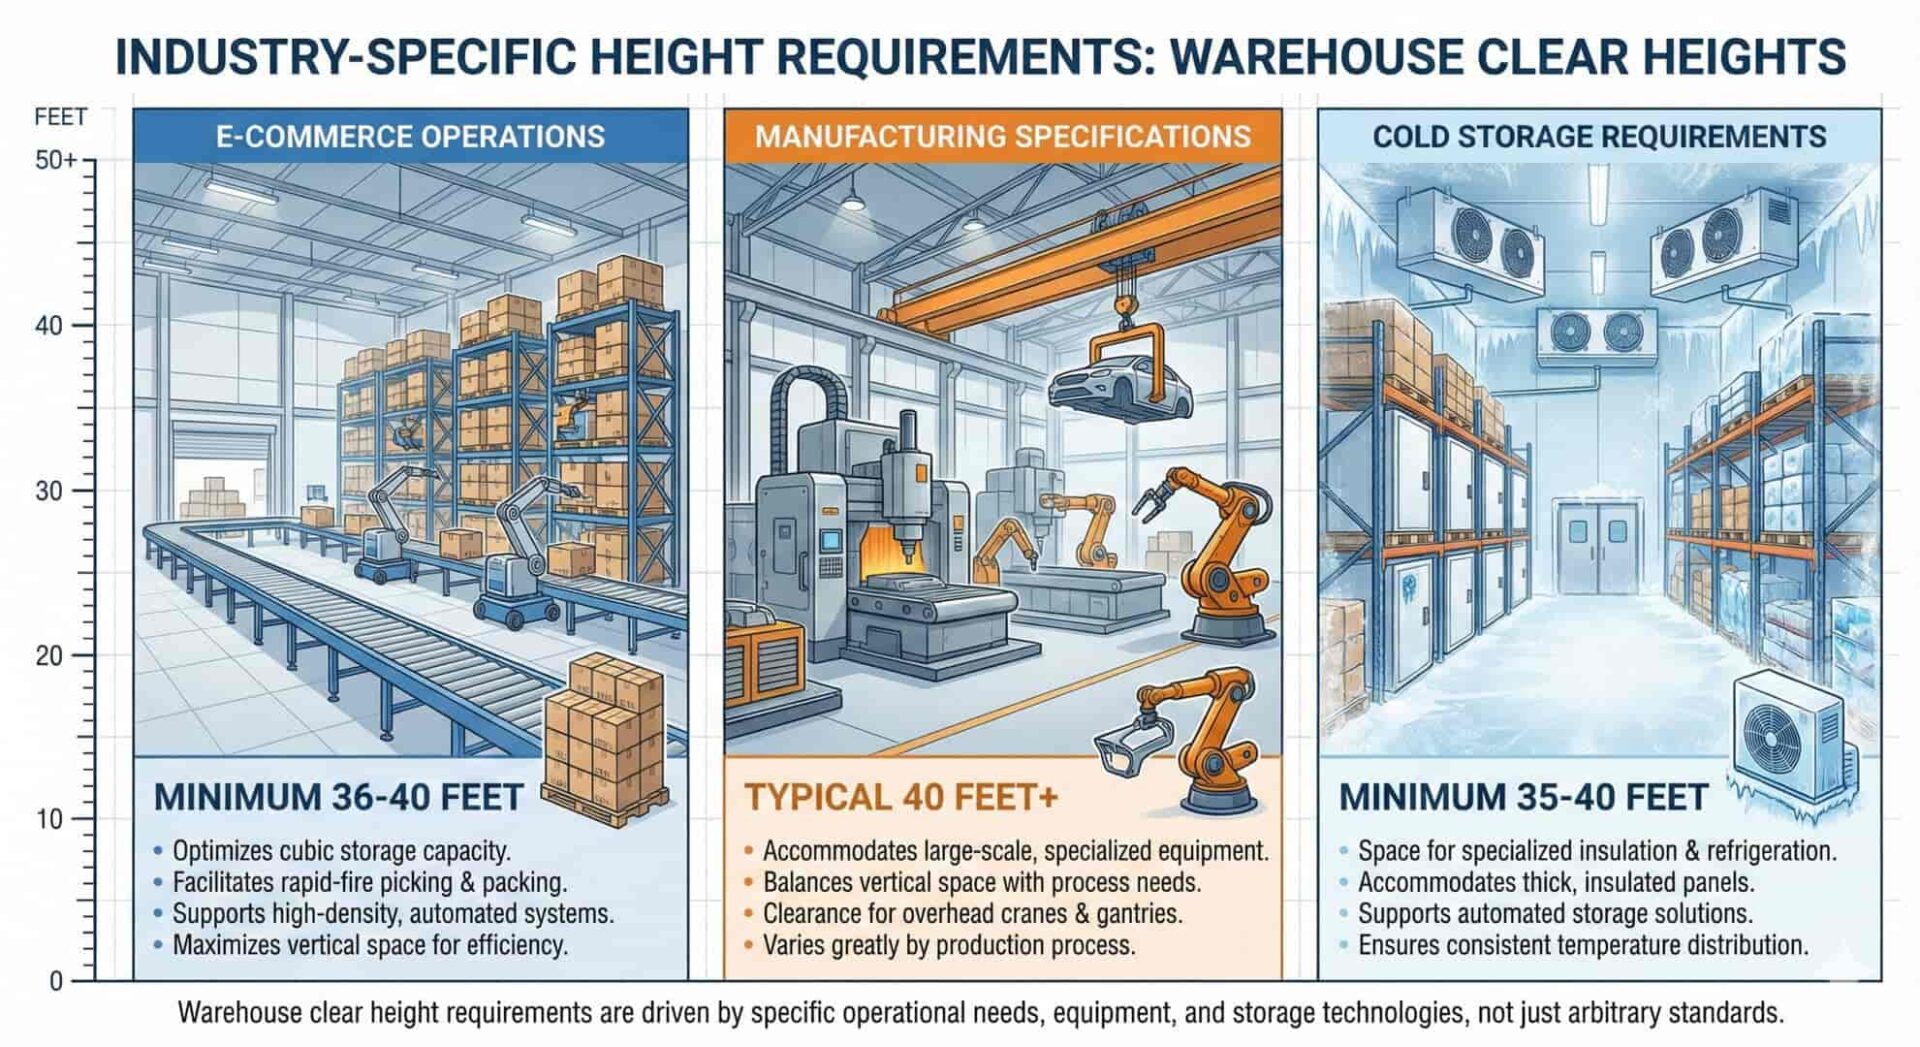
- E-commerce demands 36′-40′ clear
- Older properties with 24′ clear becoming obsolete
Future-Proofing Your Industrial Investment
When it comes to industrial property ceiling heights, thinking ahead isn’t just smart – it’s essential. As someone who’s witnessed the dramatic evolution of warehouse specifications, I can tell you that today’s “more than adequate” can quickly become tomorrow’s “barely sufficient.” With warehouse clear heights climbing from an average of 28 feet to 32.3 feet in just the last decade, we’re seeing a clear trend toward vertical expansion.
Emerging Technologies and Height Requirements
The future of industrial storage solutions is increasingly automated. I’m seeing more clients investing in automated storage and retrieval systems (AS/RS) that require significantly higher clearances than traditional racking systems. These systems often need heights of 40 feet or more to operate efficiently. When advising clients on new industrial properties, I always emphasize considering these future technology adoptions in their ceiling height decisions.
Sustainability and Energy Considerations
Higher ceilings in industrial architecture aren’t just about storage capacity. Modern HVAC systems and energy-efficient lighting solutions often require additional overhead space. Smart building systems, solar panel infrastructure, and advanced ventilation systems all benefit from generous ceiling heights. I’ve seen facilities struggle to retrofit green technologies simply because they lacked the vertical space.
Height Questions by Use Case
| Use-case | Height questions | Who confirms |
|---|---|---|
| E-commerce / parcel fulfillment | What racking system and pallet positions does the ops team plan for? | Tenant’s racking vendor / 3PL |
| Regional distribution | Does the existing sprinkler design support the intended storage height and commodity class? | Fire protection engineer |
| Light manufacturing / assembly | Does equipment height or overhead crane clearance change the usable number? | Architect / GC |
| Cold storage | What additional clearance do insulation and refrigeration lines require? | Mechanical engineer / GC |
| Flex / small-bay industrial | Is the existing clear height adequate for this use, or is it a showroom/office hybrid? | Broker + tenant walkthrough |
What Actually Determines the Usable Number
Building age and original design: older buildings may have less usable clearance than the roof height suggests.
Racking plan (selective, drive-in, push-back, ASRS): ask the tenant’s racking vendor or 3PL what they need before quoting a height.
Sprinkler design (ESFR vs. in-rack): ask a fire protection engineer; clearance requirements depend on commodity class and current fire code, not a blog post.
HVAC and lighting placement: ask the mechanical engineer or GC what’s already run below the roofline.
Questions for Your Broker, Architect, or GC, Not Answers Here
Racking capacity, sprinkler compliance, and HVAC routing are engineering and code questions. This article does not quote fire-code or Title 24 clearance numbers, because those require a current official source and a date, plus sign-off from Tom or Mike before anything goes live. Loop in your architect, GC, or fire protection engineer before committing to a space based on a stated clear-height number.
Related Reading
For power needs at the same property, see industrial property power requirements. If you’re evaluating an industrial building for a non-warehouse use, see LA warehouse and studio spaces.
FAQs
What’s the optimal clear height for a modern distribution center?
How does ceiling height affect property value?
What’s the cost difference between standard and high-ceiling construction?
Can older buildings be retrofitted for higher ceilings?
How do I determine the right ceiling height for my operation?
Conclusion
Let’s be honest – finding the right industrial space isn’t just about location anymore. After nearly two decades in commercial real estate, I can tell you that ceiling height can make or break your operational success. Whether you’re outgrowing your current space, planning a strategic move, or just starting to explore your options, I’d love to share what I’ve learned about maximizing vertical space for businesses like yours.
I believe in straight talk and real solutions. Drop me a line, and let’s have a conversation about your business needs – no pressure, just practical insights from someone who’s helped countless companies find their perfect fit.