A medical office build-out costs more than a standard office build-out. JLL’s 2026 benchmark puts the national average all-in fit-out for medical outpatient space at $412 per square foot, measured from a warm white box (JLL). Your Los Angeles number will depend on the clinical program (primary care, imaging, or procedures), the condition of the building’s systems, and who issues your permits. This guide from Tolj Commercial explains where the money goes, which benchmarks you can trust, how permitting works in Los Angeles, and how to set a budget before you sign a lease or hire a contractor.
Key Takeaways
- JLL’s 2026 benchmark puts the national average medical outpatient fit-out at $412 per square foot, an all-in budget measured from a warm white box. Los Angeles projects vary with scope, building age, and contractor bids, so use a published average to start a conversation with your architect, not as a budget.
- Mechanical, electrical and plumbing (MEP) work is a large share of healthcare project cost. Healthcare Facilities Today reported in 2023 that MEP trades historically made up 30 to 40 percent of a healthcare project’s total cost, and now account for closer to 60 percent.
- CBRE reported a 10.1% overall vacancy rate for Greater Los Angeles medical outpatient buildings in Q2 2026, with average asking rents of $4.11 per square foot per month, full-service gross. Vacancy ranged from about 3% in Downtown Los Angeles to more than 23% in the Conejo Valley, so whether to renovate or relocate depends on the submarket.
Regional Construction Cost Factors in Los Angeles
Medical space costs more to build or renovate than standard office space because of its plumbing, ventilation, power, and code requirements. JLL reports hard costs of about $226 per square foot within the $412 national all-in average, and notes that higher-acuity outpatient projects behave like small hospitals in their power and MEP needs. JLL also names seismic retrofitting in California as a regional factor that moves cost and schedule (JLL). In Los Angeles, these local factors can move your number up or down:
- Location and building access, including parking, elevators, and loading
- Seismic and structural conditions in older buildings
- The permitting jurisdiction. In the City of Los Angeles, the Department of Building and Safety (LADBS) requires a permit for construction, alteration, or repair work on private property, and most medical tenant improvements go through LADBS plan review, often with Fire Department review. Pasadena, Glendale, Burbank, and other cities run their own building departments.
- Whether your space is a licensed clinic. California’s OSHPD 3 building standards apply only to clinics licensed by the California Department of Public Health under Health and Safety Code sections 1200 or 1250, and the local building department usually enforces them (HCAI). A typical doctor’s or dentist’s office that is not a licensed clinic is not an OSHPD 3 project. Some surgery centers and other licensed clinics are, and that adds requirements.
Market conditions affect your options. CBRE’s Q2 2026 data show Greater Los Angeles medical outpatient vacancy rising to 10.1%, with negative net absorption for the quarter. At the same time, JLL notes that ground-up construction of medical outpatient buildings is at historic lows nationally, which puts more focus on renovating and converting existing space. If you are weighing a renovation against a move, compare the all-in cost of each, including downtime and relocation.
Medical Office Build-Out Cost Breakdown
Your total budget has two parts. Hard costs are the physical construction: demolition, walls, ceilings, flooring, casework, and the plumbing, electrical, and HVAC work. JLL reports that hard costs are more than half of an all-in medical fit-out budget nationally ($226 of $412 per square foot). Soft costs make up the rest: architecture and engineering, permits and plan review, project management, technology, and furniture, fixtures, and equipment. Ask your architect for a written fee proposal and your contractor for a line-item estimate so each category appears separately in your budget.

Typical hard cost items
- Demolition, walls, ceilings, doors and flooring
- Medical casework, sinks and fixtures, plus the plumbing, electrical and HVAC work behind them
Typical soft cost items
- Architecture and engineering fees
- Permit and plan review fees
- Project management, technology, and furniture, fixtures and equipment
- A contingency for unforeseen conditions, stated in writing
Tolj Commercial advises carrying a contingency for unforeseen conditions, which are more common in older buildings with concealed plumbing, electrical, and structural issues. Ask your contractor to state the contingency percentage in writing, explain what it covers, and say when unused funds are released. Plan for a higher contingency when the building is older or the scope includes surgery or imaging.
Who Pays: The Tenant Improvement Allowance
If you lease your space, the landlord may pay part of the build-out through a tenant improvement (TI) allowance. The size of the allowance, who manages construction, and who owns the improvements at the end of the lease are all negotiable. They depend on the lease term, the condition of the space, and how much competing space is available in the submarket. Negotiate the allowance before you sign, and compare it to a line-item estimate, so you know how much of the build-out you will pay yourself.
Budget For Plumbing, Electrical, & HVAC Systems
Mechanical, electrical, and plumbing (MEP) work is where medical projects most often exceed their budgets. Medical space needs more sinks, more ventilation, and more power than a standard office, and imaging or procedure rooms add medical gas, shielding, and backup power. JLL notes that the most acute outpatient projects function like small hospitals from a power and MEP perspective. Before you set a budget, ask your engineer for a written MEP scope, and ask your contractor to price these items as separate allowances: plumbing and medical gas, HVAC and ventilation, electrical service and backup power, and any equipment-specific work.
Specialty-Specific Medical Office Requirements
Costs vary by specialty. JLL does not publish a breakdown by specialty, so get a project-specific estimate. The main cost drivers:
- Imaging centers: radiation shielding, structural support for heavy equipment, and dedicated power and cooling
- Surgery centers: advanced ventilation, medical gas, backup power, and possibly a licensed-clinic (OSHPD 3) review
- Primary care: exam rooms, sinks and standard power, usually the least expensive of the three
Bring your specialty consultants, such as a radiation physicist or equipment vendor, into planning early so their requirements are in the drawings before bids go out.
Labor Costs & Contractor Selection
JLL identifies labor as the main driver of rising fit-out costs, with uneven subcontractor capacity causing wide swings between bids. Request bids from contractors with healthcare experience, give each the same drawings and scope, and compare line items rather than totals.
- Skilled healthcare construction workers command premium rates
- Experience with medical regulations is essential but limited in supply
- Union vs. non-union considerations can impact both cost and scheduling
When selecting contractors, weigh healthcare experience as heavily as price. A contractor who has built medical space before knows the code and inspection steps, which can reduce change orders and delays.
Comparative Analysis of Materials
Medical-grade finishes cost more than standard commercial finishes, but they are chosen for cleanability, durability, and infection control. Ask your architect to show the lifecycle cost of flooring, wall coverings, and casework, and to identify where a standard finish is acceptable.
Budgeting Strategies for Renovation Costs In Los Angeles
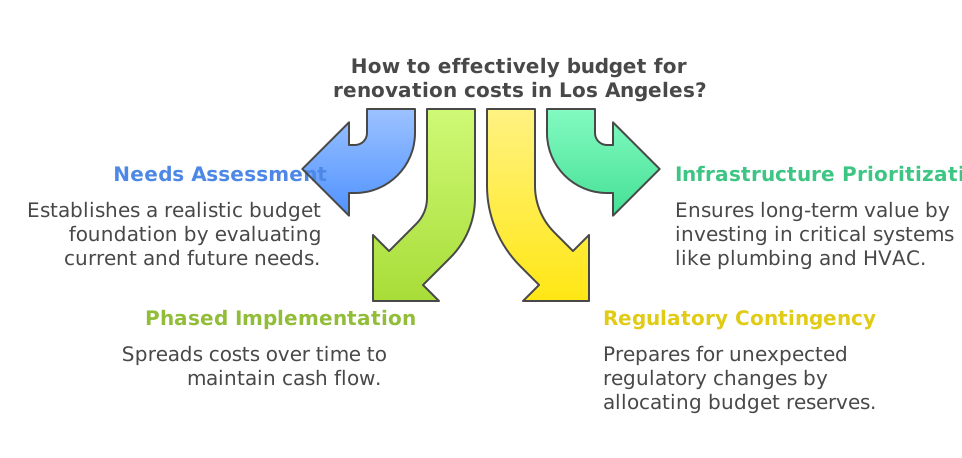
These five practices help medical practices keep a renovation budget under control.
Comprehensive Needs Assessment
Start with a thorough needs assessment rather than a target budget. This approach evaluates your current limitations and future requirements, creating a foundation for realistic budgeting that prevents costly mid-project adjustments.
Infrastructure Investment Prioritization
While attractive finishes create important impressions, prioritizing spending on plumbing, electrical, and HVAC systems delivers better long-term value. In LA’s older medical buildings, allocating adequate funds to these critical systems prevents operational disruptions later.
Phased Implementation Approach
Breaking your project into phases can spread costs over time and keep part of the practice open during construction. Phasing can add cost and time, so ask your contractor to price it both ways.
Plan Check Contingency
Plan check corrections, fire review, and inspection comments can add work you did not price. Keep part of your contingency for code-driven changes, and ask your architect which items the building department is likely to flag on an older building.
Strategic Financing Consideration
Some lenders and equipment vendors offer financing for medical build-outs and equipment. Compare those terms with the landlord’s TI allowance early, before you lock in your scope.
FAQs
How long does a typical medical office renovation take in Los Angeles?
What permits are required for medical office renovations in Los Angeles?
How can I reduce costs while maintaining quality in my medical office renovation?
What’s the typical ROI timeframe for a medical office renovation in Los Angeles?
How much should I budget for unexpected costs in a medical office renovation?
Conclusion
Related reading: questions to ask before leasing medical space and leasing a medical office in Pasadena.
Medical office renovations in Los Angeles are complex, but a clear scope, itemized bids, and a written contingency make the cost easier to control. Start with a needs assessment, compare renovating against relocating, and get your architect and contractor to price the same scope. If you are comparing spaces or negotiating a lease for a medical practice, the TI allowance and the condition of the space can matter as much as the rent. Schedule a consultation with Tolj Commercial to talk through your space needs and how current conditions in your submarket affect your options.